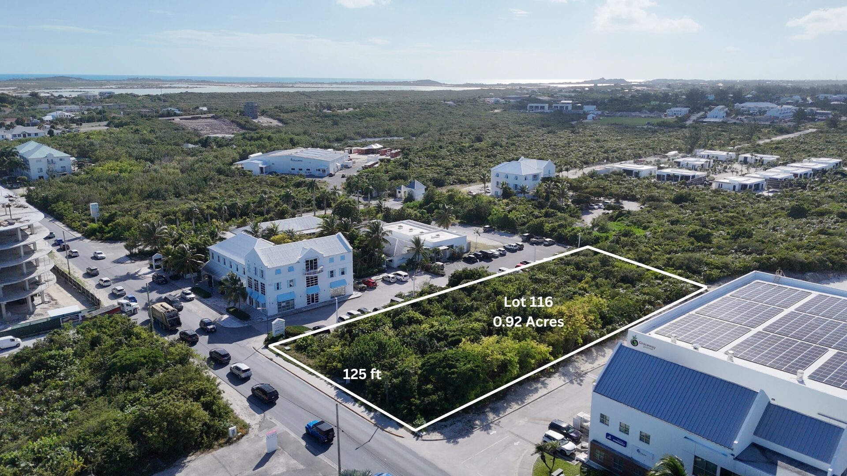
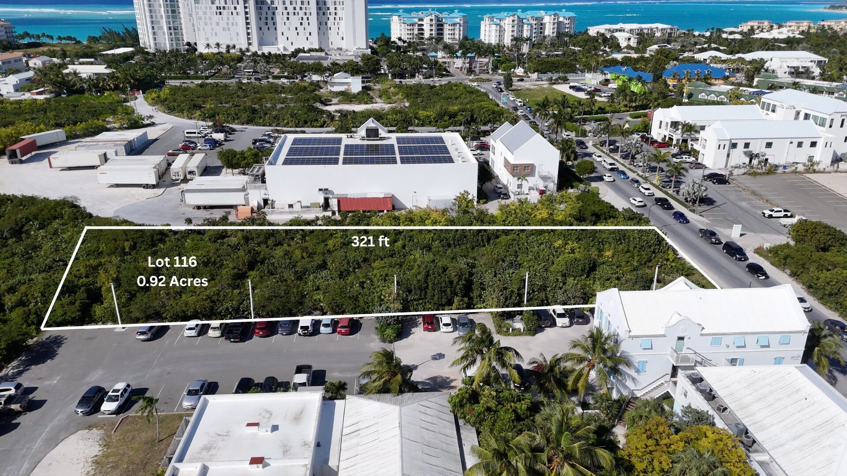
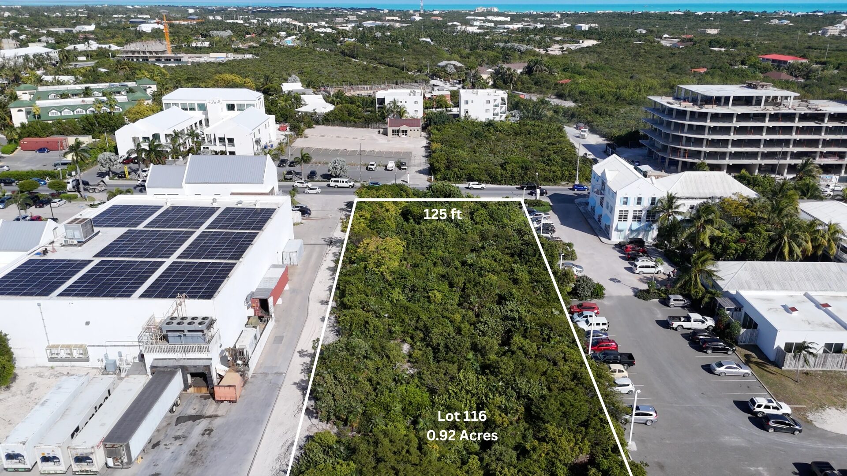
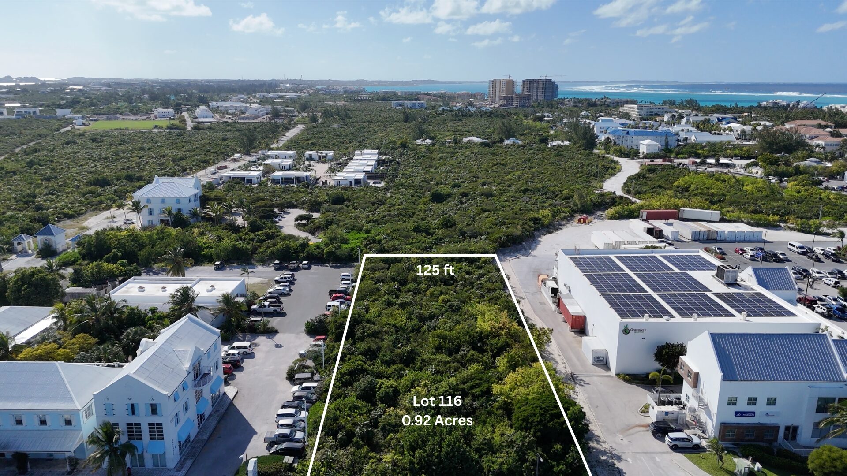
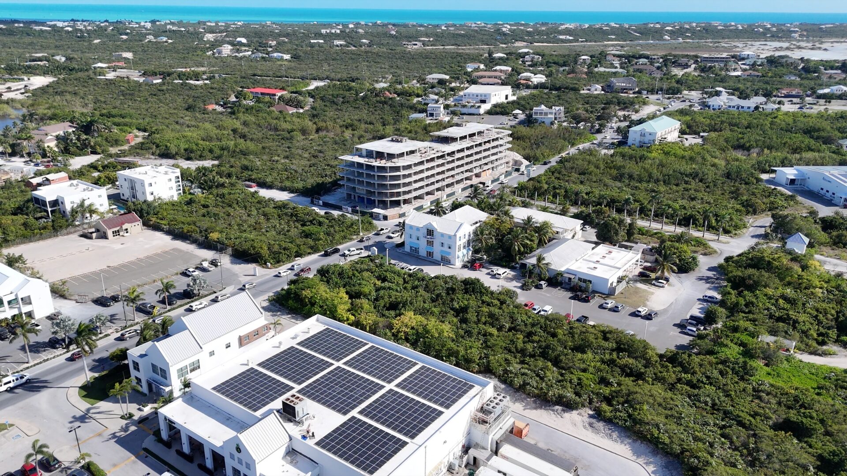
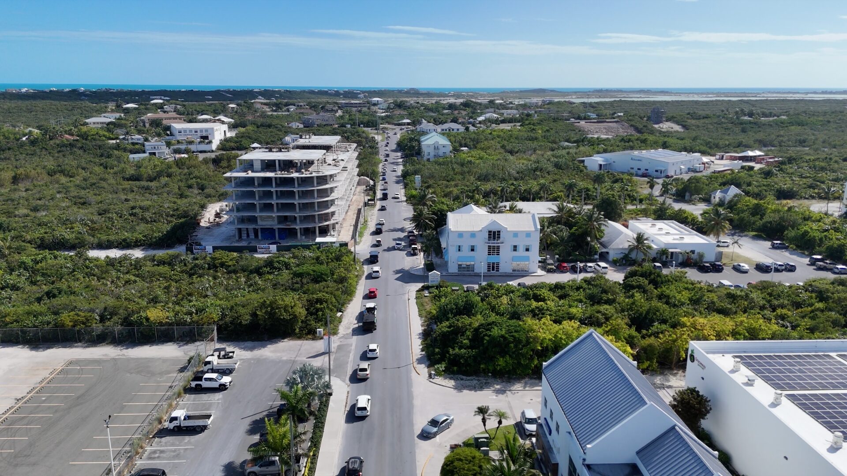
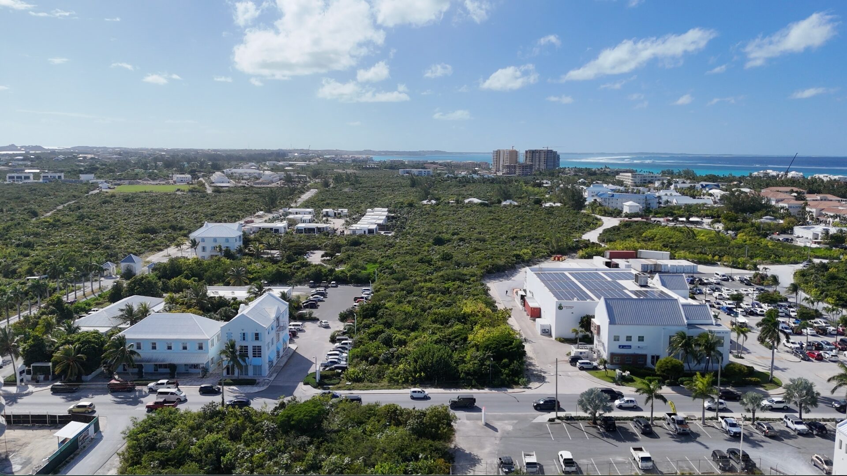
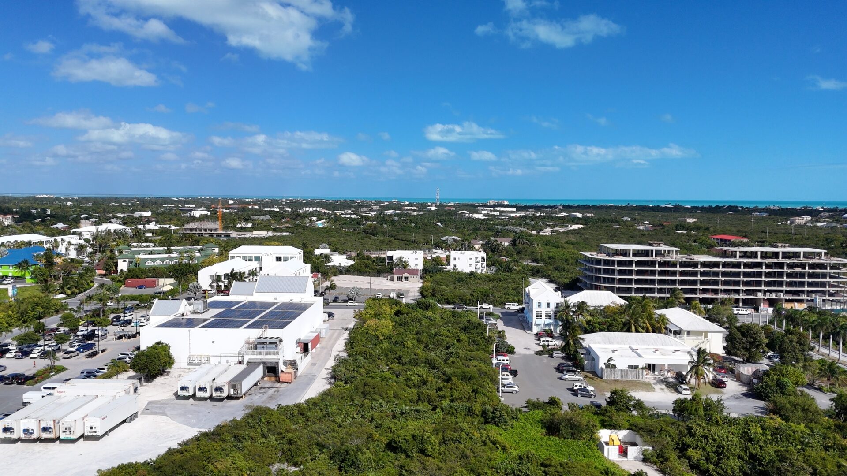
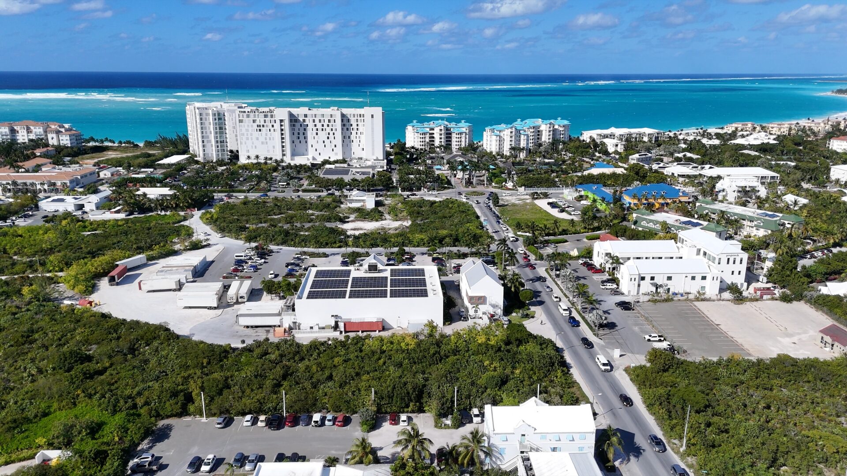
0.92 acres of prime development land in the very centre of Grace Bay's commercial and tourism heartbeat. 125 feet of high visibility frontage, 320 feet of depth, steps from the beach.
This is where tourism, commerce and everyday life naturally converge. Not near the centre of Grace Bay. The centre of Grace Bay.
The Axis is 0.92 acres of development land in a location defined by walkability, with Graceway Gourmet on the adjoining parcel, the island's flagship resorts a short walk north and Grace Bay Beach at the end of the road. With 125 feet of high visibility frontage and 320 feet of depth it offers scale, presence and rare flexibility, the three things the core of Grace Bay has almost run out of.
Parcels of this size and positioning are increasingly scarce. The buildings around it are finished, occupied and trading, which is precisely why this piece of land matters: it is one of the last places in the strongest location on Providenciales where something new can still be shaped from the ground up.
The Site
125 feet the island passes every day
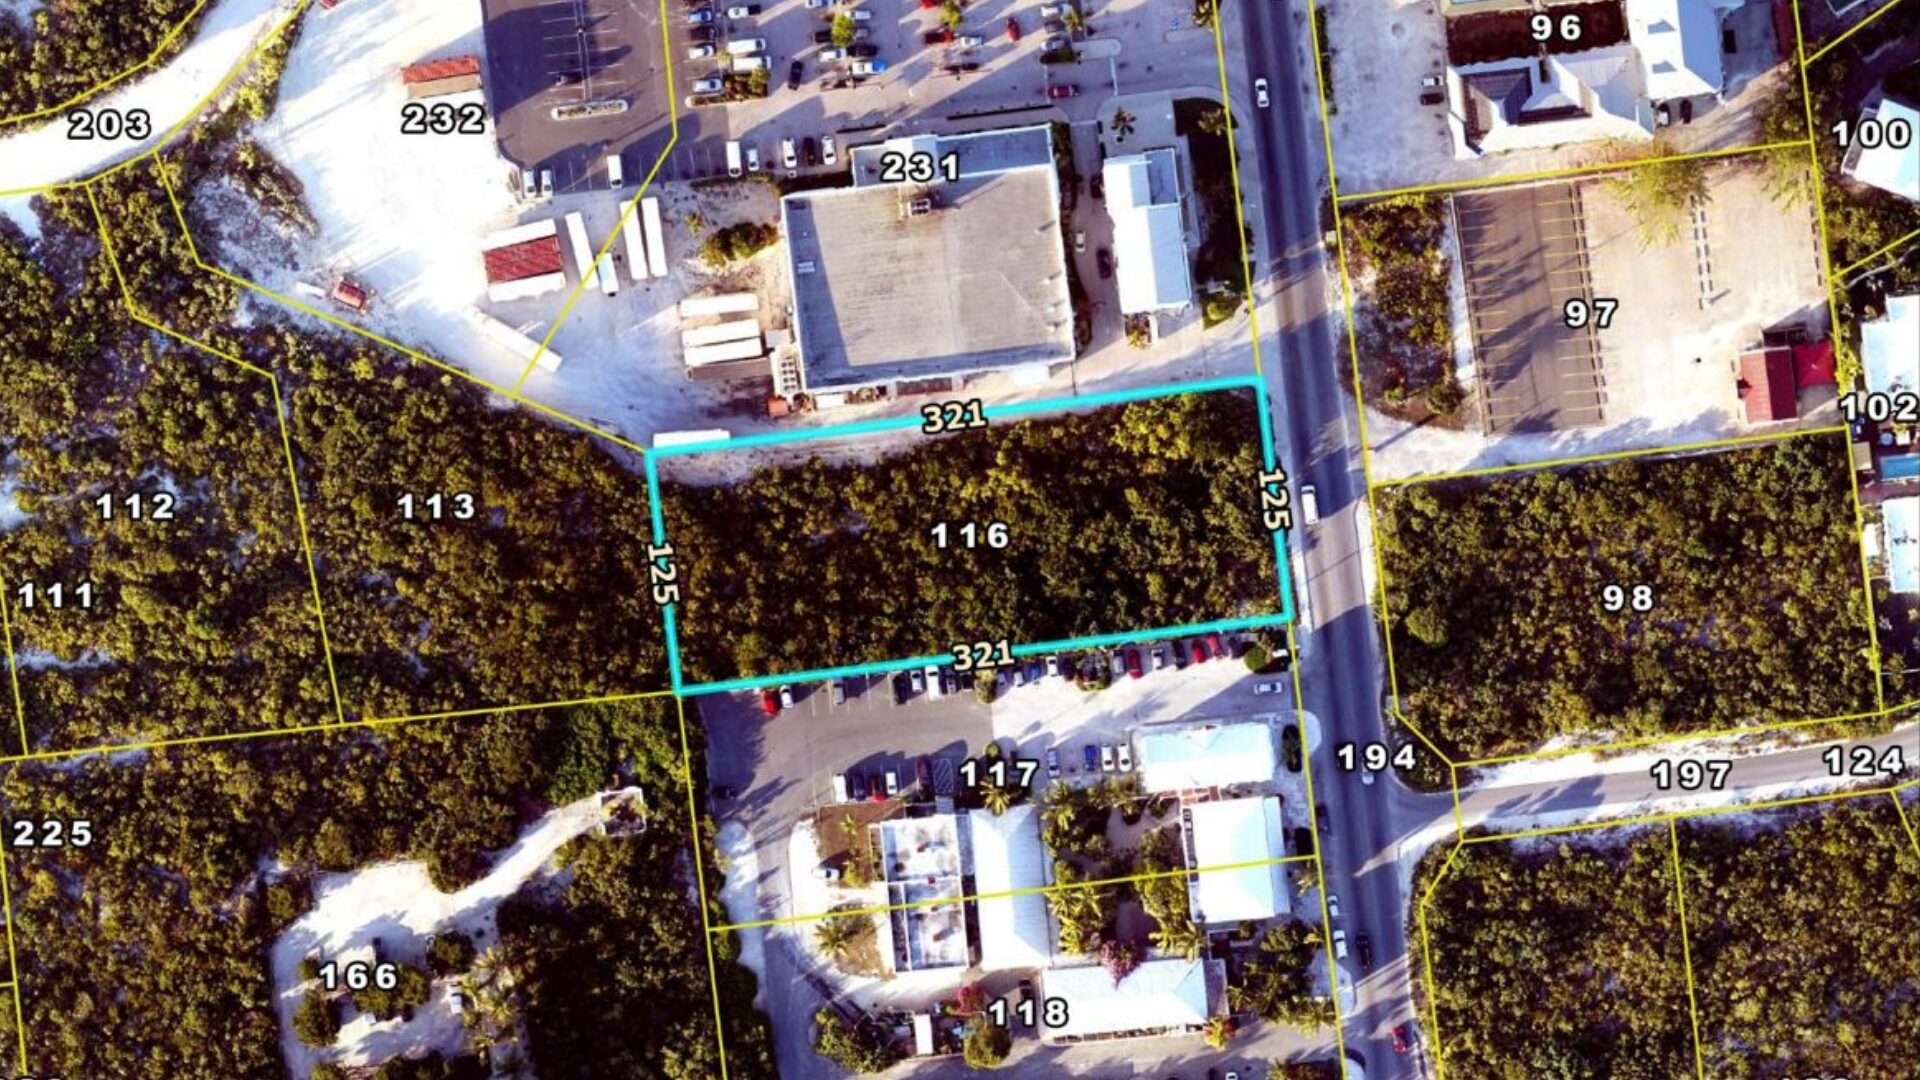
The parcel is drawn below as the cadastral plan shows it: Block 60906, Parcel 116, a clean rectangle of 125 feet of frontage on Allegro Road running 320 feet deep. Graceway Gourmet adjoins the northern boundary, the junction with Sunshine Crescent sits at the south east corner, and the road outside carries the steady traffic of the Grace Bay core.
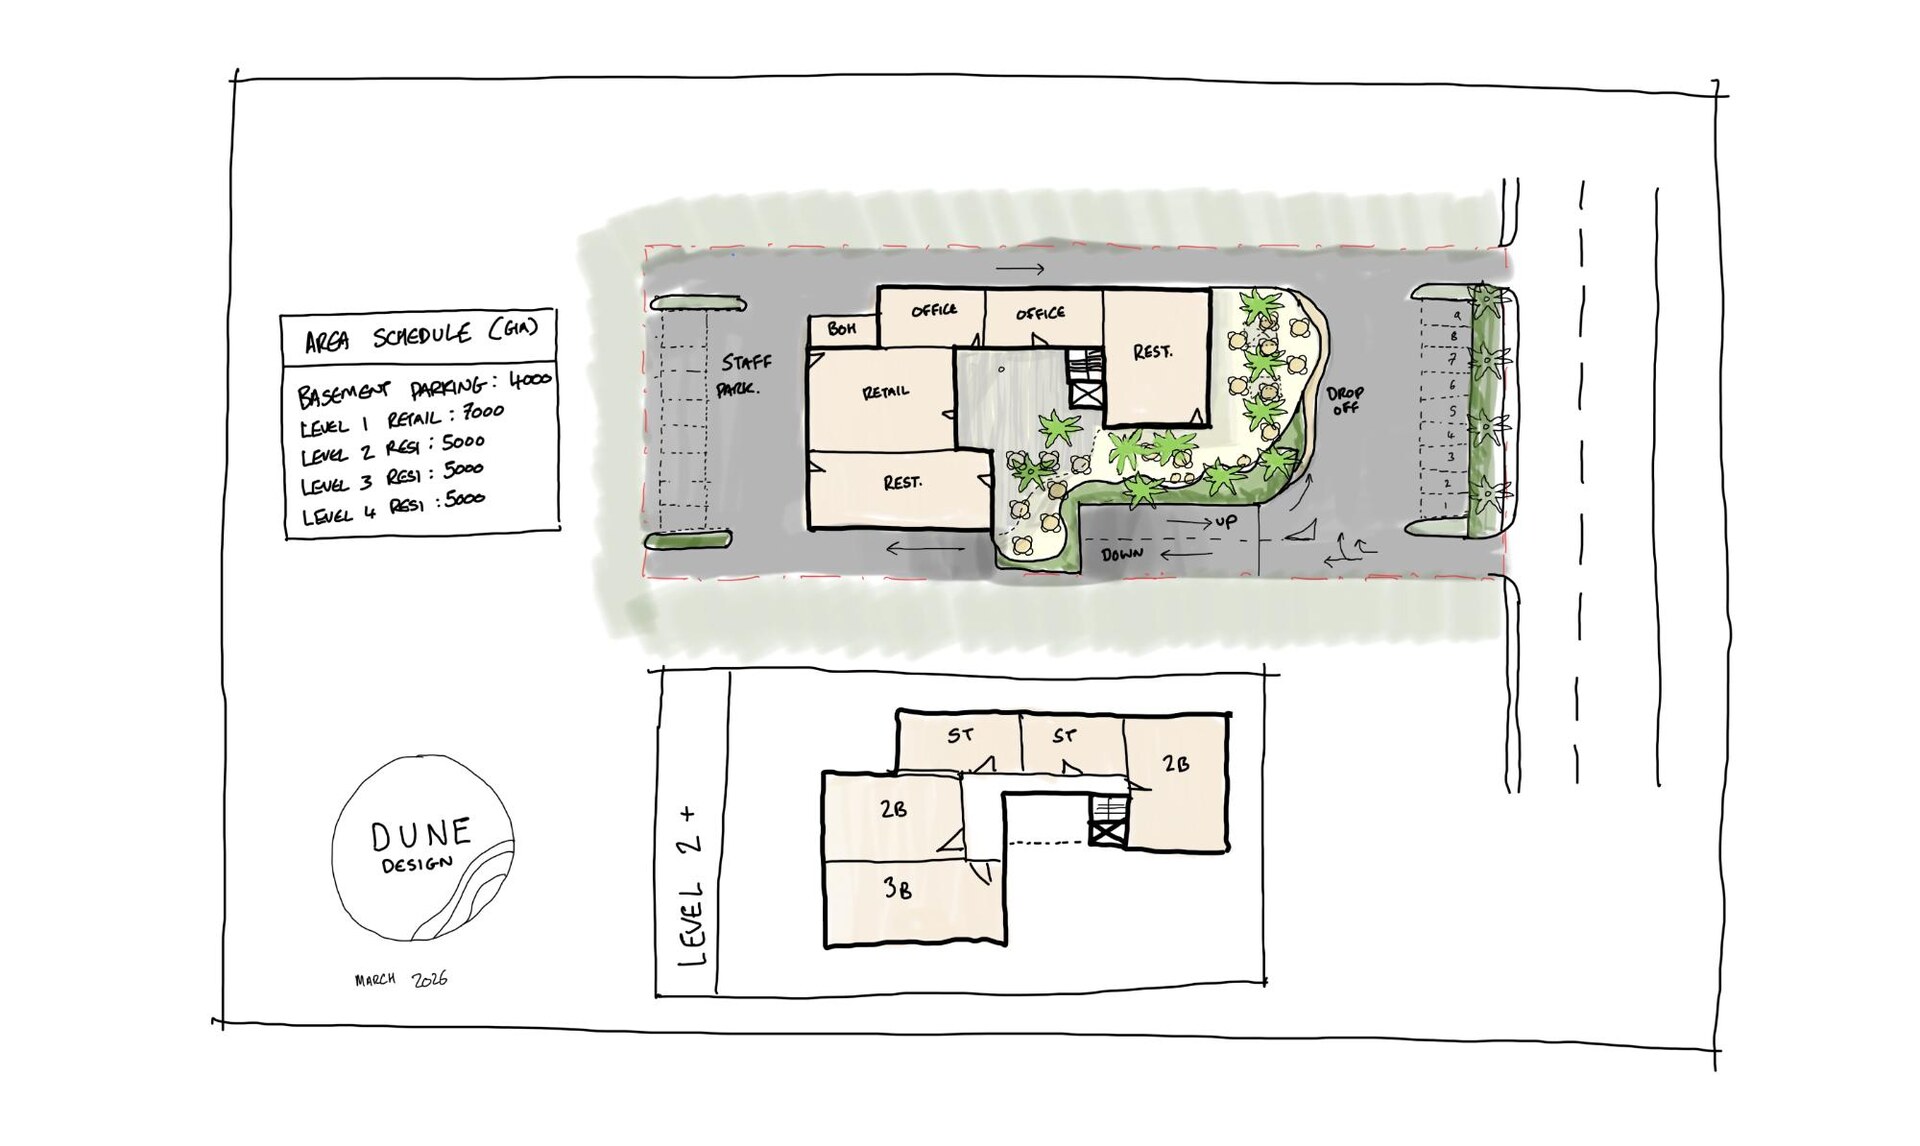
Use the buttons beneath the plan to lay either scheme over the parcel. Scheme One is the preliminary concept by Dune Design: retail, restaurants and offices around a landscaped courtyard, parking below ground and at grade, and three residential levels above. Scheme Two is the higher density illustration: a single block along the southern boundary with ten shopfronts facing a parking court, condos on three floors above and a pool garden at the west end. Neither is approved; both show the scale of what 0.92 acres here can carry.
The parcel as the cadastral plan shows it, drawn to scale
7,000 sq ftLevel 1 · Retail, restaurants, offices
15,000 sq ftLevels 2 to 4 · About 30 one bed condos
4,000 sq ftBasement · Parking
26,000 sq ftTotal GIA in the concept
About 11,000 sq ftGround floor · Commercial, ten units
About 33,000 sq ftFloors 2 to 4 · About 66 one bed condos
45 to 50Surface parking spaces
About 44,000 sq ftTotal gross, estimated
The parcel is redrawn to scale from the boundary shown on the cadastral plan in the listing, Block 60906, Parcel 116, with the frontage and depth as published, 125 feet by 320 feet. The overlay is traced from the preliminary mixed use concept sketch by Dune Design, dated March 2026, and its area schedule is reproduced from that sheet. The concept is not planning approved and is intended as inspiration only: any scheme, its setbacks, coverage, height and use, is subject to approval by the Department of Planning. The upper levels in the concept sketch show studio, two and three bedroom residences; elsewhere on this page they are modelled as one bedroom condos for a like for like comparison. The Scheme Two overlay is our own simplified plan, laid out from AI-generated visualisations: its footprint, parking count and arrangement are estimates read by eye, not a design, and it is shown for scale only.
The Neighbours
Anchored by the busiest shop in Grace Bay
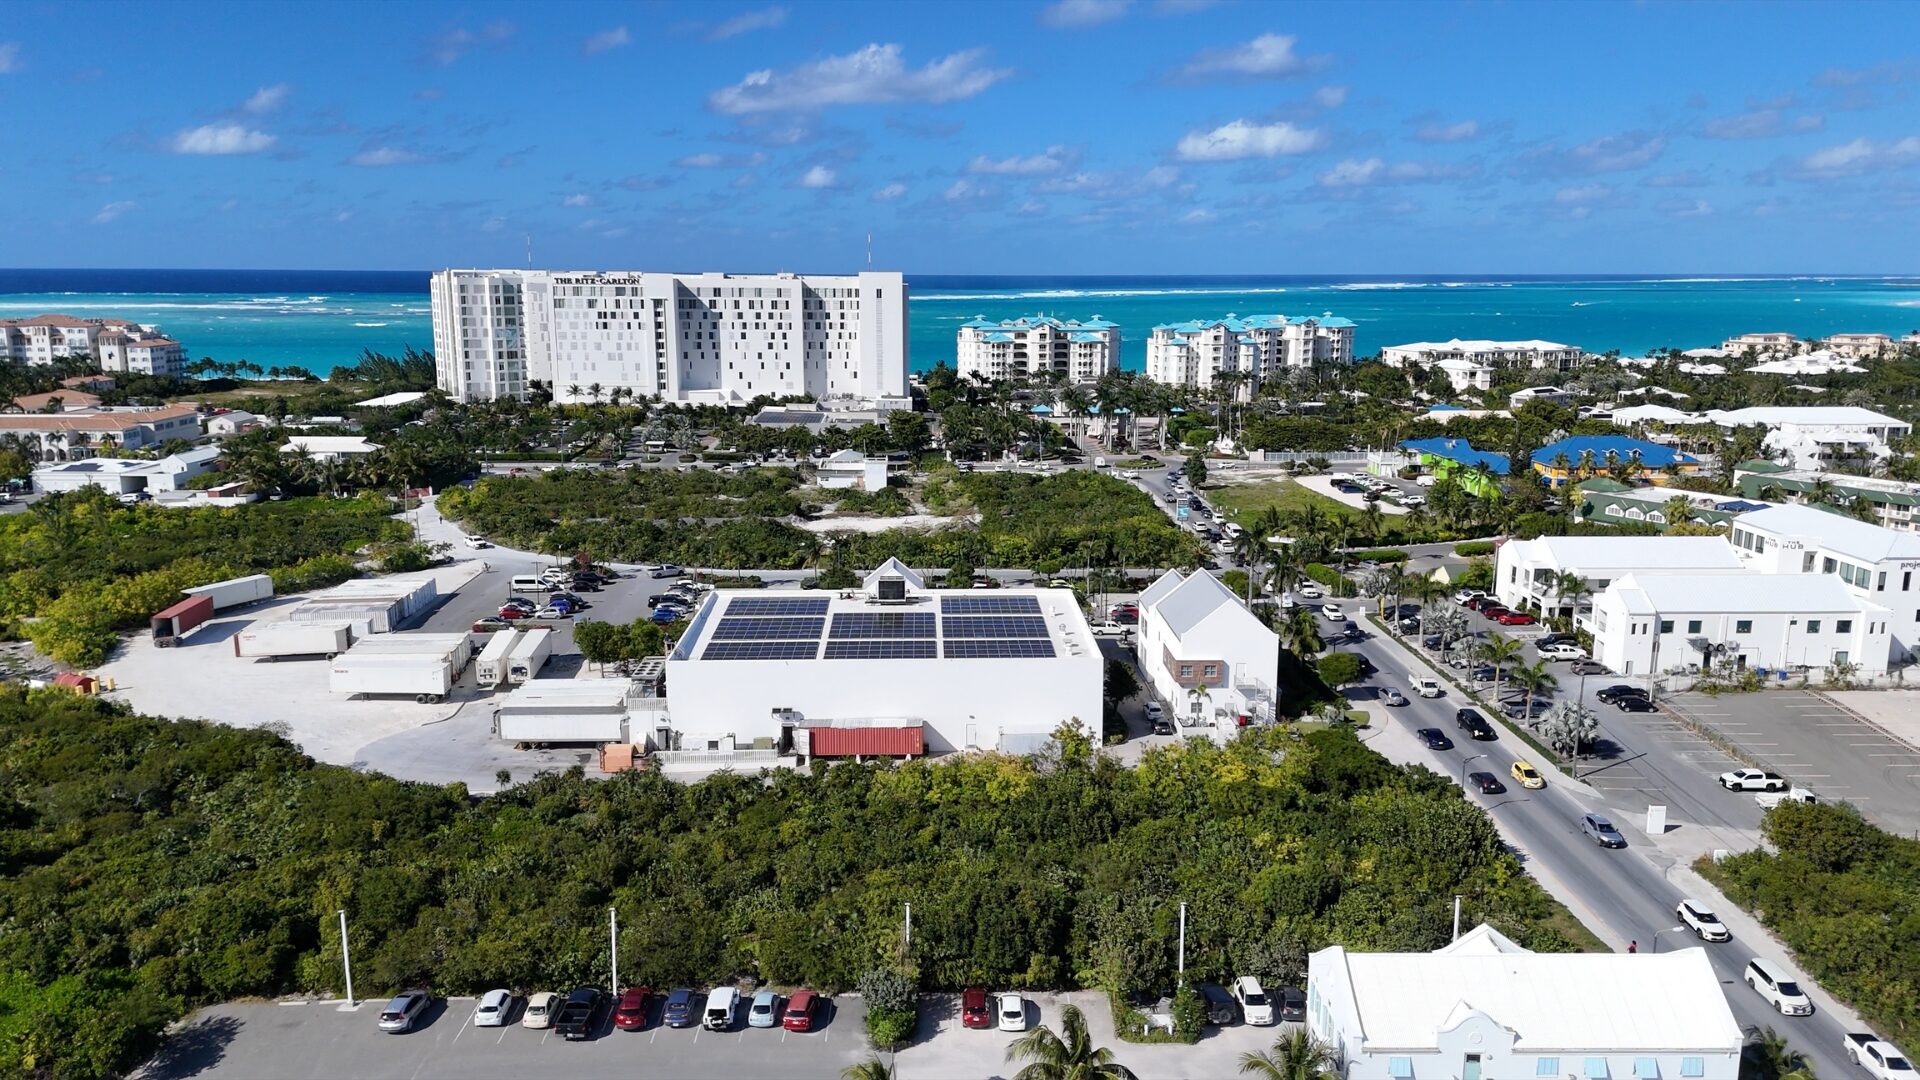
Graceway Gourmet sits on the adjoining parcel. It is the supermarket the whole of Grace Bay runs on, and it pulls residents, visitors and villa provisioning past this frontage all day, every day. Very few development sites anywhere get to borrow an anchor like that without paying for it.
Across Allegro Road the neighbourhood is already working: restaurants, offices and established commercial buildings, with the resorts and the beach a short walk north. The character here is set, the footfall is proven, and whatever is built on The Axis opens into an audience that already exists.
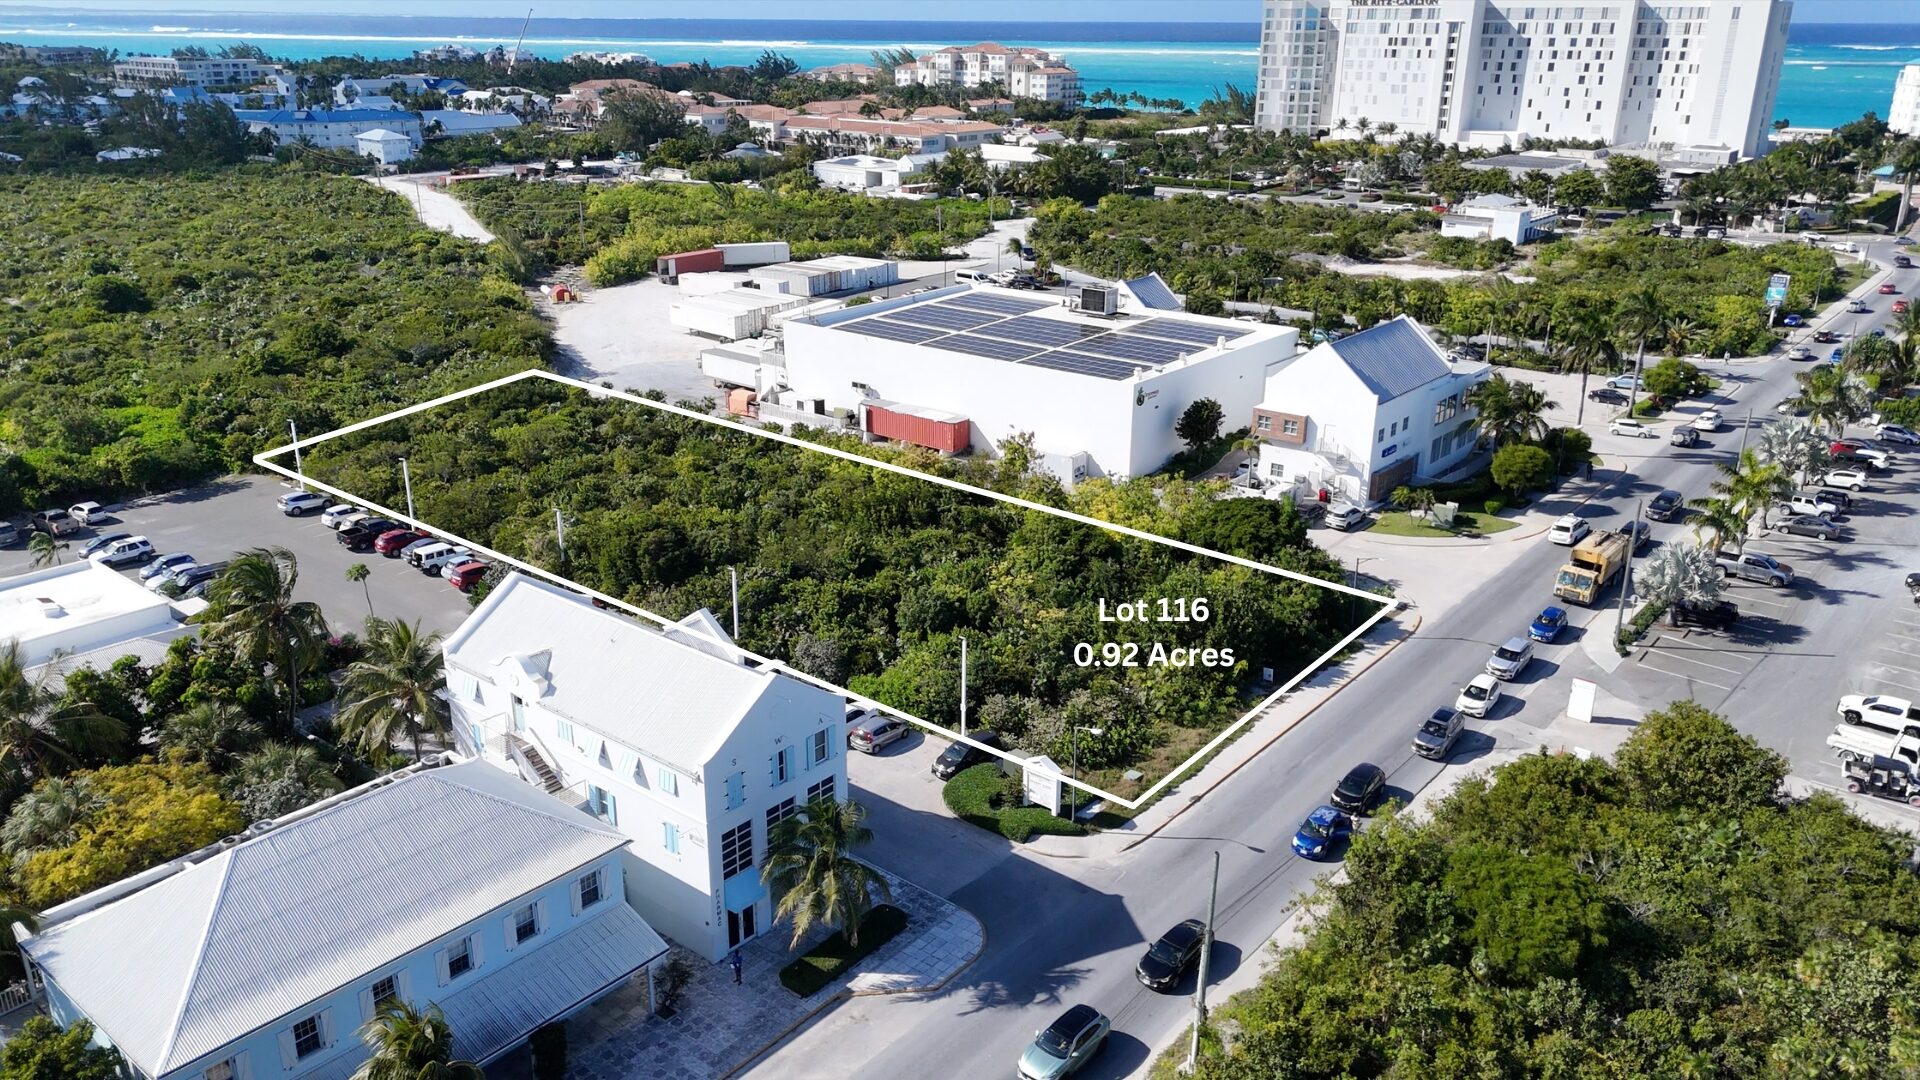
The site and its neighbours from the air. Graceway Gourmet adjoins the northern boundary.
The Corridor
A location defined by walkability
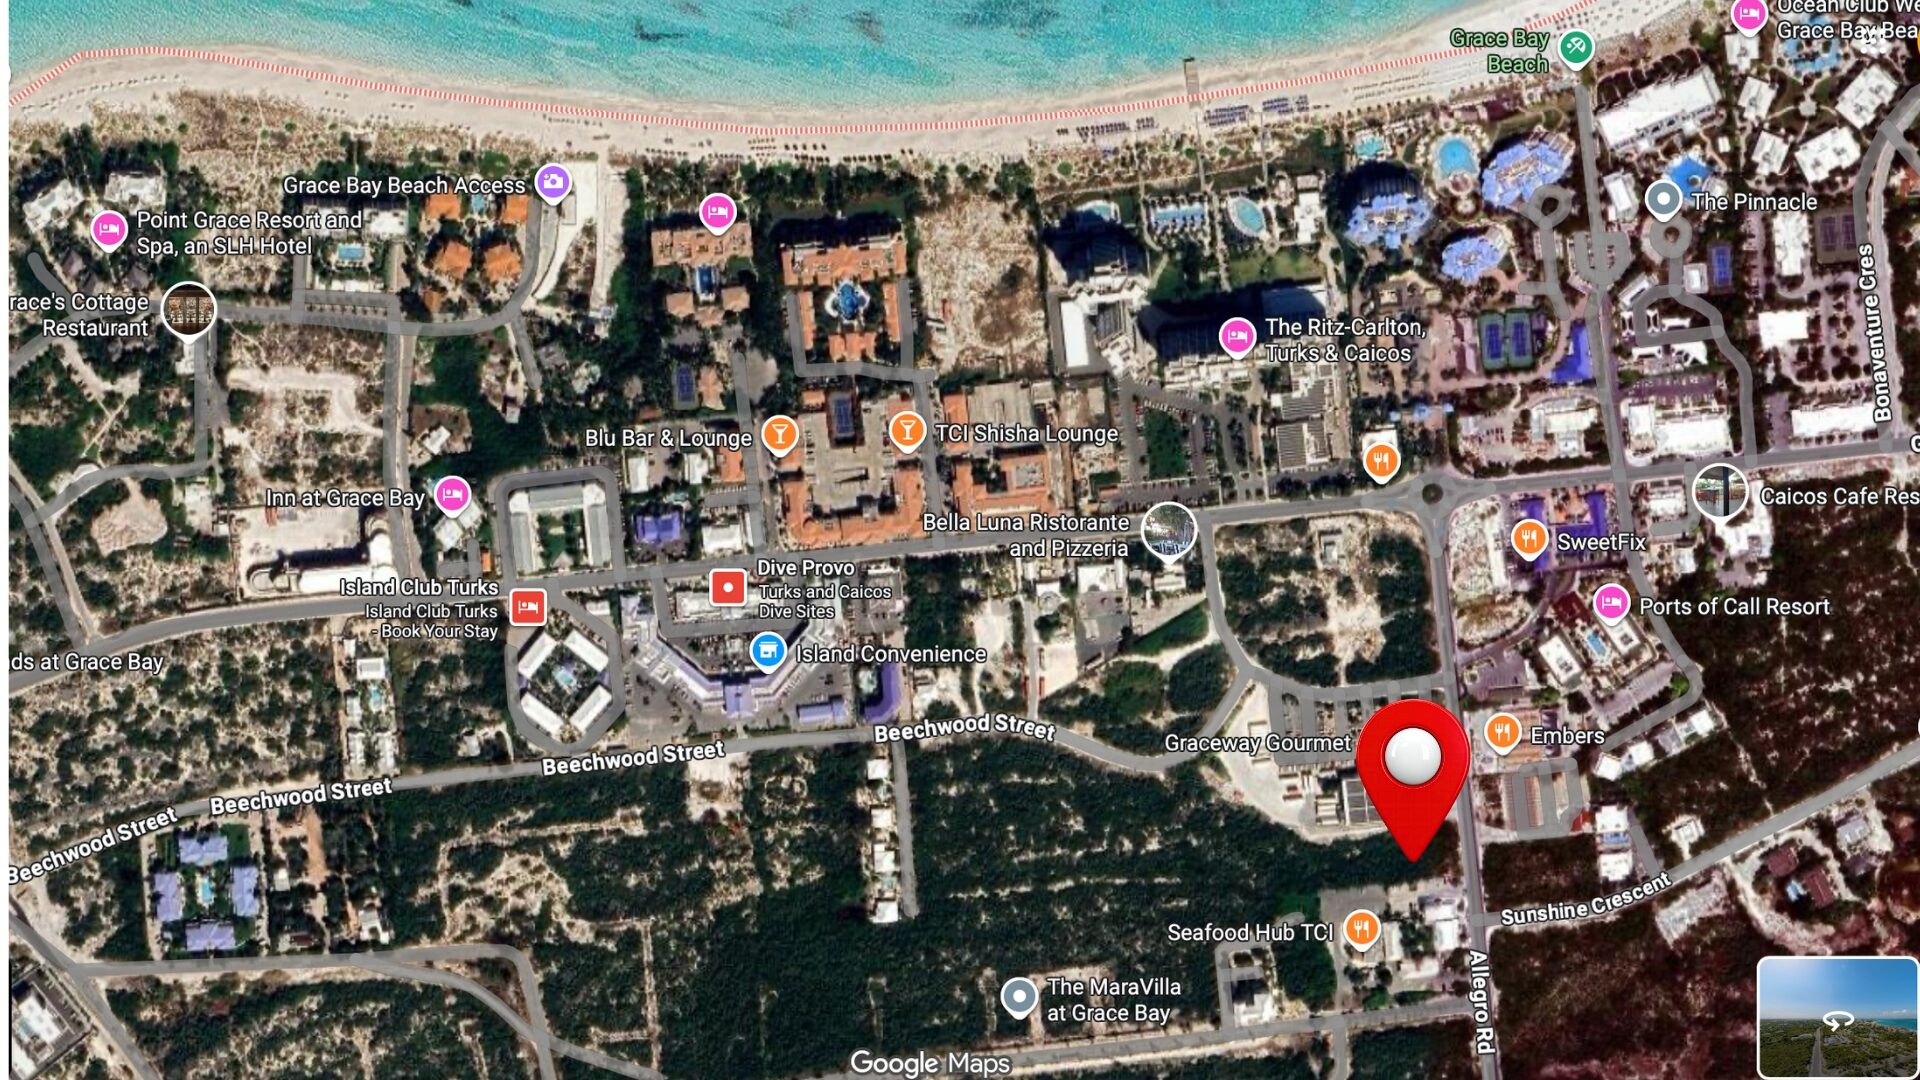
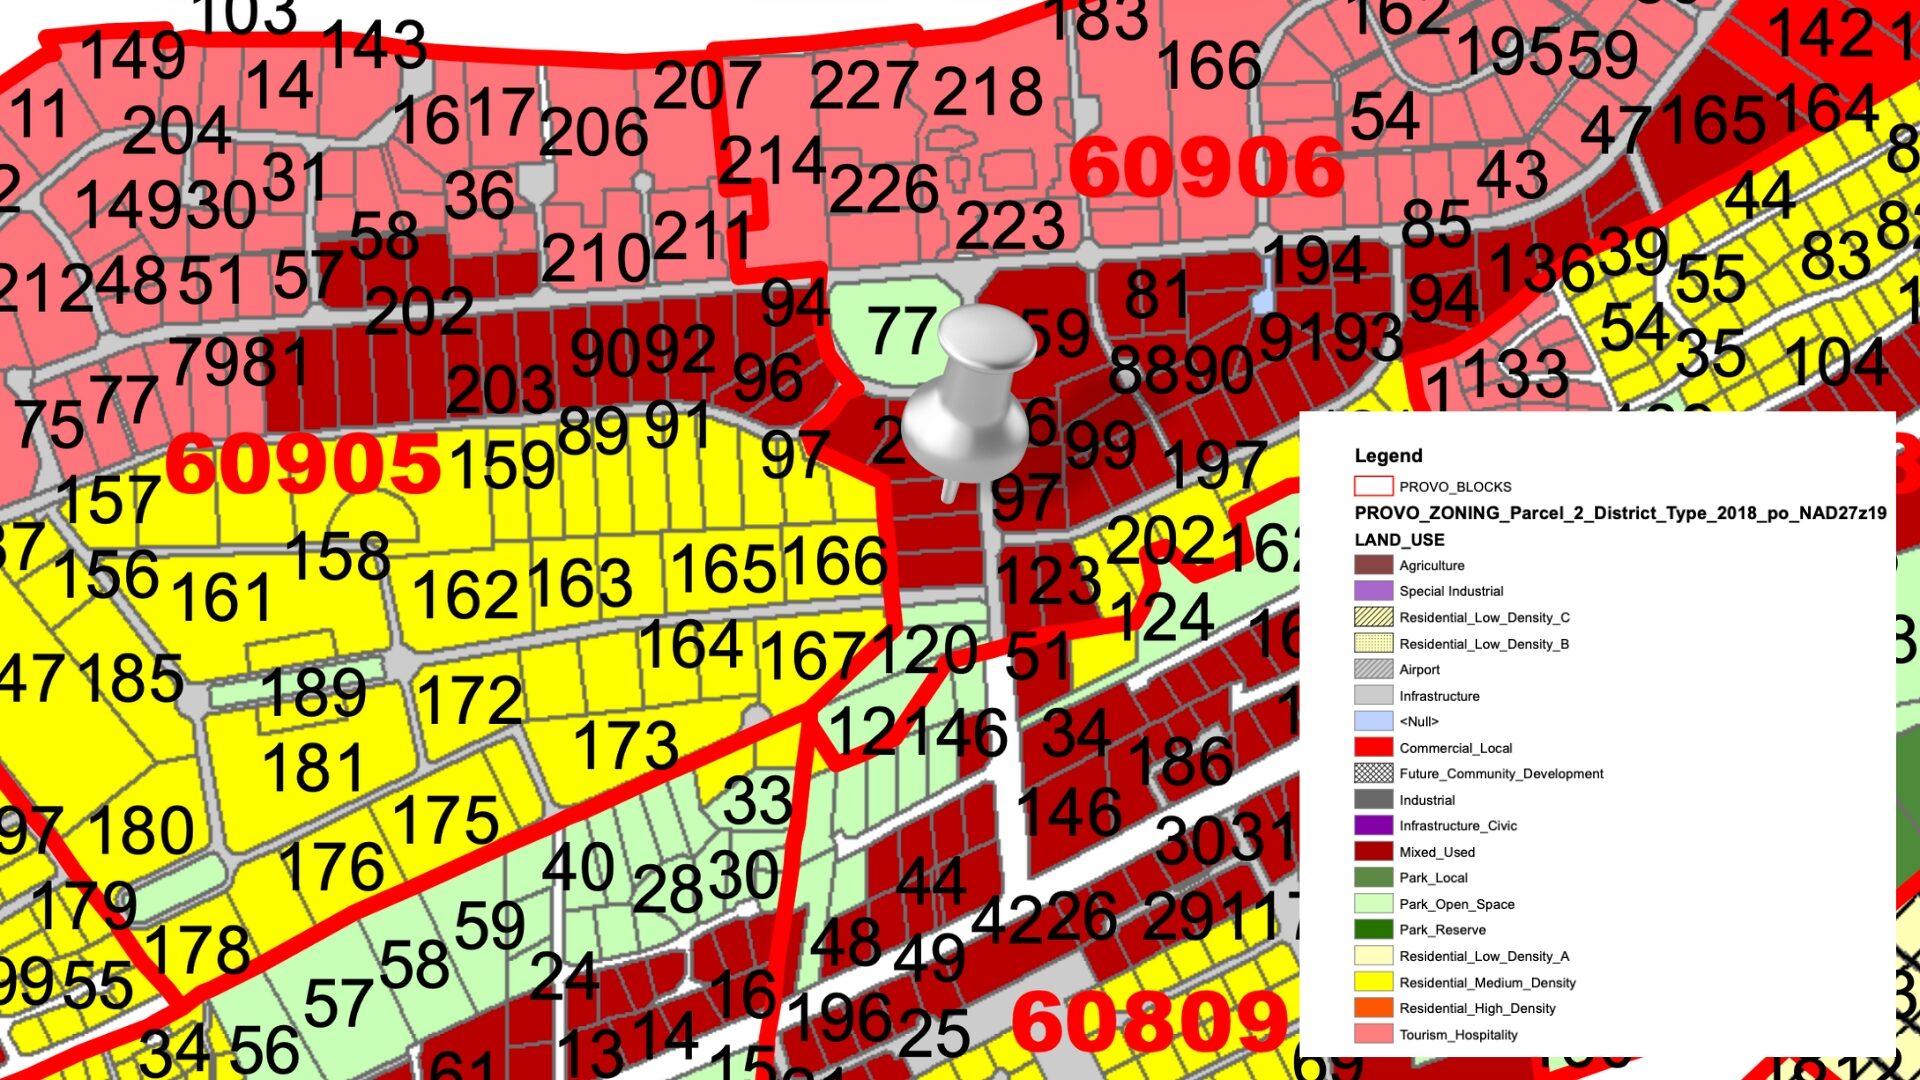
Grace Bay works on foot, and The Axis sits at the point where its everyday life crosses its visitor economy. Allegro Road runs straight from this frontage to the beach, with the island's best known resorts, restaurants and plazas gathered around it. Every name below is pinned on the aerial, exactly as it sits around the site.
The parcel pinned in the Grace Bay core. Tap to enlarge.
On the doorstep
The same block
Graceway Gourmet, adjoining parcel
Embers, directly across Allegro Road
Seafood Hub TCI
SweetFix
The junction with Sunshine Crescent
A short walk north
Up Allegro Road
Grace Bay Beach
The Ritz-Carlton, Turks and Caicos
Ports of Call Resort
The Pinnacle
Ocean Club West
In the village core
The walkable centre
Caicos Cafe and the Saltmills plazas
Bella Luna Ristorante
Dive Provo and Island Convenience
Blu Bar and Lounge
Point Grace and Inn at Grace Bay
The Catchment
The trade that walks past this frontage
A commercial site is worth what its catchment spends, so here is the catchment, from the government's own figures rather than anybody's optimism.
Across the first quarter of 2026 the Turks and Caicos received 205,879 stayover visitors who stayed an average of 6.5 nights. Work that back and there were roughly 14,900 visitors on the islands on an average day, nearly all of them on Providenciales, on top of a resident population of around fifty thousand. In other words, peak season adds about 29 per cent to the number of people on the island, and almost all of them are concentrated in Grace Bay.
Those visitors spent $501.30 per person, per day, which came to $670.3 million over the quarter, an average of $7.4 million a day. Over a trip that is about $3,258 a head. Across the whole of 2025 the islands took 640,754 stayover visitors, roughly 12.6 visitors for every resident.
14,900Visitors on island, average dayCalculated from Q1 2026 arrivals and average stay
$7.4mSpent per day$670.3m over the quarter, Visitor Exit Survey Q1 2026
$501.30Per person, per dayAbout $3,258 over an average 6.5 night trip
640,754Stayover visitors in 2025About 12.6 for every resident of the islands
75%Stay in resorts, villas or condos84 per cent arrive from the United States
A visitor used to paying three times the Caribbean average
Average daily hotel rate, STR and CoStar
The Turks and Caicos runs an average daily hotel rate around three and a half times the Caribbean average, in the same bracket as Anguilla and St Barth. The first quarter of 2025 came in higher still at $1,544, with hotel occupancy rising from 70.5 per cent in January to 72.4 per cent in March. Short term rental listings on Providenciales average $961 a night. Whatever opens on this ground floor is not pitching to a budget crowd.
Where those visitors sleep
Share of reported stays, Q1 2026 exit survey
Club Med Turkoise5%
Seven Stars Resort5%
Ocean Club Resort4%
The Palms Turks and Caicos3%
The Ritz-Carlton, Turks and Caicos3%
Grace Bay Club2.5%
Ports of Call Resort2%
Royal West Indies Resort2%
Every resort above sits on or beside Grace Bay Beach, inside the catchment this site serves, and together they account for more than a quarter of all reported stays in the survey. Beaches Turks and Caicos, the single largest at 16 per cent, and Windsong on the Reef at 2 per cent, are a short drive west along the Bight. These are the people who come up and down Allegro Road, and who already stop next door at Graceway Gourmet.
What that means for the ground floor
The survey numbers describe the destination. Turning them into a trading case for this corner is a matter of reading them properly, so here is the reasoning rather than more statistics.
Three quarters of them self cater, at least some of the time
75 per cent of visitors stay in resorts, villas or condominiums, and villa and condo guests shop. That is why the busiest shop in Grace Bay sits on the parcel next door, and why a ground floor here opens onto an existing grocery run rather than having to create one.
Couples and families, not conference traffic
38 per cent travel with a spouse or partner and 37 per cent with family. That favours restaurants with a terrace, a coffee and breakfast operator, a pharmacy and convenience line, a boutique or two, and services a family needs mid holiday rather than nightlife.
A customer with no price resistance
Spending $501.30 a head a day, in a market whose room rates run triple the Caribbean average, this is a catchment that supports rents a Grace Bay operator can actually pay. Retail here competes for a visitor who has already decided not to economise.
Residents fill the shoulders
Around fifty thousand people live here year round and the working population of Grace Bay passes this junction daily. That is the trade which keeps a ground floor viable in September, when the visitor count falls away and a purely seasonal pitch would not.
Upstairs has its own market
New one bedroom units in this same land registry block have been selling at $915 to $1,000 per square foot, and short term rental listings on Providenciales average $961 a night at 40.7 per cent occupancy. Residences above the retail can be sold to owners who let them, to long term tenants, or held. See the recorded sales.
The anchor is already built
Most retail schemes spend years and a rent free period buying footfall. This one adjoins it. The traffic, the parking habit and the reason to come to this junction already exist, which shortens the lease up risk on whatever is built.
Visitor figures describe the Turks and Caicos as a destination and are not a forecast of trade for any scheme on this site. The points above are commentary on what those figures imply, not a projection, and any buyer should commission their own market and feasibility work.
The Sales Evidence
What new build condos in this block sell for
Whatever is built on this parcel, and however dense it is, the condos in it will be priced against what new build condos nearby actually achieve. The best evidence sits in the same land registry block.
The Retreat is a new build one bedroom condo development in Block 60906, Grace Bay. Nine of its one bedroom condos have recorded sales on the MLS between March 2025 and June 2026. The one bedrooms are small, 400 to 410 square feet, and they have been selling between $370,000 and $400,000, which is $915 to $1,000 per square foot.
Unit
Beds
Sq ft
Sold
Per sq ft
Date
Days on market
The Retreat 3
1
400
$400,000
$1,000
Apr 2025
180
The Retreat 19
1
410
$400,000
$976
Mar 2025
165
The Retreat 23
1
410
$375,000
$915
May 2025
214
The Retreat 1
1
400
$370,000
$925
Jan 2026
86
The Retreat 2
1
400
$370,000
$925
Jan 2026
42
The Retreat 11
1
400
$400,000
$1,000
Jan 2026
314
The Retreat 24
1
400
$400,000
$1,000
Jun 2026
583
The Retreat 13
1
400
$387,500
$969
Jun 2026
184
The Retreat 14
1
400
$387,500
$969
Jun 2026
88
Nine one bedroom sales
3,620
$3,490,000
$964
Mar 2025 to Jun 2026
$915 to $1,000Per sq ft achievedOne bedroom units, 400 to 410 sq ft, Block 60906
$964Blended, one bedroomsNine sales totalling $3,490,000 over 3,620 sq ft
$387,500Median one bedroom priceRange $370,000 to $400,000
180 daysMedian time on marketRange 42 to 583 days across the nine sales
About 400 sq ftAverage one bedroomNine sales totalling 3,620 sq ft, averaging 402 sq ft
These are the rates any scheme on this site would be priced against, whichever way a developer chooses to go, and both of the schemes that follow are measured against them. Two things are worth keeping in mind. Both schemes are modelled as one bedroom condos of about the same size, so the comparison stays like for like. Past sales show what has been achieved, not what the next building will achieve.
Sold prices, unit sizes, dates and days on market are recorded sales taken from the Turks and Caicos Real Estate Association MLS. One further unit at the same development recorded a sale in May 2025 with no price published and is excluded. A sale of units 17 and 18 combined as a two bedroom is left out so the evidence stays one bedroom condos only. Past sales are evidence of what has been achieved, not a guarantee of future pricing, and a buyer should take their own appraisal advice.
Two Schools Of Thought
Two ways to develop this site
There are two broad ways to approach a parcel like this, and both are set out below so a buyer can weigh them on their own terms. Neither has been designed in detail or put to the Department of Planning.
The Dune Design concept sheet, March 2026. Tap to enlarge.
Scheme One
Lower density, with parking below ground
The first school of thought comes from a preliminary mixed use concept by Dune Design, included with the listing. It places a ground floor of retail, two restaurants and offices around a landscaped courtyard, with a drop off from Allegro Road, and three floors of condos above. Dune's sketch shows a mix of studios, two and three bedrooms; to keep the comparison like for like with the sales evidence, it is modelled here as about 30 one bedroom condos of about 400 sq ft, ten to a floor. Parking goes into a basement and a smaller area at grade, which keeps more of the site open and green.
The sketch schedules 26,000 square feet: 7,000 of commercial, 15,000 of residential and 4,000 of basement parking. The 15,000 is a gross figure, and allowing about 80 per cent of it as saleable leaves roughly 12,000 square feet of condos. At the rates in the sales evidence above, that is in the order of $11.0 million to $12.0 million of residential sales, with the commercial space on top. The concept is not planning approved and is intended as inspiration.
Scheme One makes a different case: about a third less capital than Scheme Two, fewer than half as many condos to sell, and a greener, more open site with the parking out of sight. On the calculator's fully loaded starting points it falls short; it breaks even at a build cost of about $340 per sq ft, and every dollar saved below that is profit. That is the honest reason density matters on this parcel, and the calculator lets a buyer test exactly where Scheme One starts to work.
26,000 sq ftAbout 30 one bedroom condosBasement parking
Scheme One, stacked
Illustrative massing of the area schedule
The layout is traced from the Dune Design sketch and set on the parcel at its true 320 by 125 foot proportions: the ground floor blocks around the plaza and courtyard, and the three condo floors in a U above them, as the sketch shows. The sketch is a concept and is not drawn to its own area schedule, so the figures used throughout this page are Dune's scheduled areas. Storey heights are illustrative, and the basement is shown in hidden line where the ramp suggests. Not planning approved.
Scheme Two
Higher density, with surface parking
The second school of thought is more traditional, and closer to the mixed use buildings going up around Grace Bay. Instead of digging a basement, it parks at grade in a landscaped court, and puts the floor area into more condos and more shopfronts: a four storey block running along the site, a full ground floor of commercial frontage, three floors of condos above, and a pool and cabanas at the far end.
It is shown here as an AI-generated visualisation, made to illustrate scale. Nothing in it has been drawn by an architect, costed or put to the Department of Planning. The figures below are read by eye from the images against the published parcel dimensions.
DayDusk
Drag across the image to move between day and dusk. Viewed from above Graceway Gourmet, looking across the parcel with Allegro Road on the left. AI-generated visualisation for illustration only: not a design, not to scale, not planning approved.
Our reading of the image
Measured by eye against the published parcel dimensions, the block reads at roughly 220 feet long and 45 to 50 feet deep, so a footprint of about 10,000 to 12,000 square feet, a little over a quarter of the site. The central figures below use 11,000. They are estimates from an illustration, not measurements of a design.
44,000Sq ft gross, aboutFour storeys of roughly 11,000 sq ft
10 unitsGround floor commercialAbout 11,000 sq ft gross, ten shopfronts as drawn
About 66One bedroom condosAbout 22 a floor at about 400 sq ft, like The Retreat
26,400Saleable sq ft, about33,000 sq ft gross at an assumed 80 per cent net to gross
45 to 50Surface parking spacesAs drawn, with a pool and two cabanas at the west end
About 26,400 saleable square feet of condos, at the rates in the sales evidence above, is in the order of $24.2 million to $26.4 million of residential sales, with the commercial space on top. As with Scheme One, that is gross and before any cost, The condos are modelled as one bedrooms of about 400 sq ft, like those at The Retreat, so the rate is like for like.
Please read before relying on anything in this section
This section is marketing material prepared by a real estate broker. It has not been prepared by an architect, engineer, quantity surveyor, valuer, planner or financial adviser. The images are AI-generated visualisations made for illustration only: they are not to scale, they are not a design, and they do not represent a scheme that has been drawn, costed, submitted or approved. Every area, unit count and parking figure shown for the higher density reading is an estimate read by eye from those images against the published parcel dimensions, and could be materially wrong. Both schemes are modelled as one bedroom condos of about 400 sq ft so that recorded one bedroom rates apply like for like; a different unit mix would sell at different rates. Nothing here is a valuation, appraisal, projection, forecast, representation or offer, and no reliance should be placed on it. What may be built on this parcel, including its height, density, site coverage, setbacks, use and parking, is a matter for the Department of Planning. Any buyer must take their own professional advice before making any decision.
Run The Numbers
Compare the two schemes, then model them yourself
$964Per sq ft, condo salesNine one bedroom sales in this block, TCREA MLS, March 2025 to June 2026
$40Per sq ft a year, rentGrace Bay commercial benchmark, Commercial Atlas
About $3.8mScheme Two profitAfter commission and finance, at the calculator's starting points
$466 or $810Margin of safetyScheme Two stays in profit up to this build cost, or down to this condo price, per sq ft
16.6%A year, if you keep the shopsRent on the money left in after selling Scheme Two's condos
The two schemes, side by side
Scheme One lower density
Scheme Two higher density
Storeys
Four, plus basement
Four
Gross internal area
26,000 sq ft
About 44,000 sq ft
Commercial, gross
7,000 sq ft
About 11,000 sq ft
Residential, gross
15,000 sq ft
About 33,000 sq ft
Residential, saleable at 80 per cent
About 12,000 sq ft
About 26,400 sq ft
One bedroom condos, about 400 sq ft
About 30
About 66
Parking
4,000 sq ft basement, plus surface
About 45 to 50 surface spaces
Land cost per condo
About $100,000
About $45,000
Land cost per saleable sq ft of condos
About $249
About $113
Residential sales at $915 to $1,000 per sq ft
$11.0m to $12.0m
$24.2m to $26.4m
Estimated development profit at the calculator's starting points, after commission and finance
A shortfall of about $2.1m
About $3.8m, 12.5% on cost
Stays in profit up to a build cost of
Breaks even at about $340 per sq ft
About $466 per sq ft
Stays in profit down to a condo price of
Breaks even at about $1,148 per sq ft
About $810 per sq ft
Sell the condos, keep the commercial
About $6.0m left in, about 4.2% a year
About $2.4m left in, about 16.6% a year
The land costs the same either way. Spread across 12,000 saleable square feet of condos it weighs about $249 on every square foot sold; spread across 26,400 it weighs about $113. Scheme One buys a greener, more open site with parking out of sight; Scheme Two buys more floor area to sell and let. At the calculator's starting points, which load in every cost a lender will ask about, including selling commission at the TCREA rate and finance at prime plus two points, Scheme Two shows an estimated development profit of about $3.8 million. More telling is its margin of safety: it stays in profit up to a build cost of about $466 per sq ft, or with condos selling as low as about $810 per sq ft, below the Providenciales condo median. Keep the commercial instead of selling it and the condo sales leave about $2.4 million in the scheme, earning about $396,000 a year in rent, roughly 16.6 per cent. Scheme One falls short on the same basis and breaks even at a build cost of about $340 per sq ft. Test both against your own figures below.
The calculator
Pick a scheme and move the sliders. The land price and stamp duty are fixed, the areas come from each scheme, and the sale rate starts at the sales evidence. The sale slider shows where recorded sales sit, so you can see at a glance whether your assumption is cautious or bold. Every slider shows where the published evidence sits, and the rest are stated assumptions; replace any of them with figures from your own quantity surveyor, lender and agent.
Your assumptions
Choose a scheme, then move the sliders
BCQS 2026, three star hotel and condo, $260 to $430BCQS 2026, five star low rise, $510 to $850Starting point, $400, upper end of the three star range
Applied across the full gross area of the selected scheme. Ranges are BCQS 2026 construction costs for the Turks and Caicos, per sq ft of gross floor area; BCQS puts 4 to 8 storey commercial buildings with fit out at $270 to $450. They exclude land, professional fees and other soft costs, which the fees line covers. Download the BCQS report.
The Retreat sold, $915 to $1,000The Retreat average, $964Providenciales condo median 2025, $854
The Retreat condos are one bedrooms of about 400 sq ft in this block, the same unit both schemes are modelled on, so this rate is like for like.
Condos sold with furniture packages
St. Regis Residences, Grace Bay, prices its optional furniture package at about 8 to 10 per cent of the purchase price. The calculator adds packages at 9 per cent of condo sales and treats them as supplied at cost, so they add to value and cost equally. Any margin made on them is extra.
Starting point, 80%
What is left inside the condos once corridors, stairs, lifts and plant are taken out. An assumption, not a measurement.
Commercial Atlas evidence, $30 to $42Starting point, $40, the Grace Bay benchmark
The Grace Bay benchmark is about $1,650 a month for a 500 sq ft plaza unit, and a Turtle Cove plaza unit let at $1,850 a month on 529 sq ft in 2026; see the Commercial Atlas. Rents are gross, before strata and utilities. Applied to 90 per cent of the commercial gross area.
Starting point, 6%, from a 2026 Grace Bay area plaza sale
A La Vista Azul plaza unit sold in 2026 at $375,000 let at $1,850 a month, a yield of just under 6 per cent. At this rent and yield the commercial space is valued at about $667 per sq ft, against The Hub's 2025 whole plaza asking price of $424 and that unit sale at $709 (Commercial Atlas).
Starting point, 20%
Design, engineering, project management, approvals and contingency, as a share of build cost. Construction cost rates usually leave these out. Excludes external works such as the parking court, landscaping and pool, which a quantity surveyor would price separately.
TCREA rate for developed property, 6%
Set by the Turks and Caicos Real Estate Association, as published by Visit Turks and Caicos. Charged here on the condo sales and on the value of the commercial space. A developer selling direct may pay less.
US prime rate, 7.00% from 17 September 2026Starting point, 9%, prime plus an assumed 2 points
Charged on half of the construction, fees and contingency for the length of the build, the usual shorthand for a loan drawn down as the building goes up. The land is assumed to be bought with equity.
Starting point, 24 months, an assumption
From breaking ground to completion. A longer build costs more in finance.
Land, as asking$2,990,000
Stamp duty at 10%$299,000
Commercial, gross11,000 sq ft
Residential, gross33,000 sq ft
BasementNone
One bedroom condos, about 400 sq ftAbout 66
What that produces
Scheme Two, higher density
Land and stamp duty$0
Construction$0
Fees and contingency$0
Furniture packages, supplied at cost$0
Selling commission$0
Finance during the build$0
Total cost$0
Condos$0
Furniture packages sold$0
Commercial space, at the rent and yield$0
Total value when complete$0
Estimated development profitValue less every cost above, before tax$0
Profit as a share of total cost0%
Stays in profit up to a build cost of$0
Stays in profit down to a condo price of$0
How sensitive is it?
Estimated profit, $ million, as build cost and condo price move
Or sell the condos and keep the commercial
A developer does not have to sell everything
Money left in after selling the condos$0
Commercial rent a year, kept$0
Return on the money left inRent a year as a share of the money left in, before running costs0%
Typical development questions, answered
Every number in the calculator is either published evidence, with its source below, or a stated assumption you can change. Nothing is hidden in a starting point.
Question
Starting point
Source or rationale
Build cost
$400 per sq ft
The upper end of the BCQS 2026 range for three star hotel and condo construction in the Turks and Caicos, $260 to $430 per sq ft of gross floor area. Scheme Two stays in profit to about $466, above the top of that range. Download the BCQS 2026 Market Trend Report, or call BCQS on island on +1 649 946 4238.
Condo price
$964 per sq ft
Nine one bedroom condo sales at The Retreat, Block 60906, March 2025 to June 2026, TCREA MLS. Both schemes are modelled on the same 400 sq ft one bedroom, so the rate is like for like.
Sales pace
Nine sold in about 15 months
The Retreat's nine sales ran March 2025 to June 2026 with a median of 180 days on market. Thirty or 66 condos would rely on presales; absorption and programme are for the developer to price.
Commercial rent
$40 per sq ft a year
Grace Bay benchmark of about $1,650 a month for 500 sq ft, and 2026 Turtle Cove plaza lettings at $32 and $42, as recorded in the Commercial Atlas. Gross of strata and utilities.
Commercial value
6% yield, about $667 per sq ft
A La Vista Azul plaza unit sold in 2026 at $375,000 with a tenant paying $1,850 a month, just under 6 per cent. The result sits between The Hub's 2025 whole plaza asking price of $424 and that sale at $709 per sq ft.
Selling costs
6% commission
The TCREA rate for developed property, as published by Visit Turks and Caicos, charged on the condos and on the commercial value.
Finance
9% on half the build, 24 months
The US prime rate of 7.00 per cent from 17 September 2026 plus an assumed 2 points, on half the construction, fees and contingency over the build. Land assumed bought with equity.
Furniture
9% of condo sales, at cost
St. Regis Residences, Grace Bay, prices its furniture package at about 8 to 10 per cent of the purchase price. Supplied at cost, so it adds to value and cost equally.
Fees and contingency
20% of build cost
An assumption covering design, engineering, approvals, project management and contingency.
Density
Four storeys
Six floors have been approved on nearby one acre sites, and Saphora is rising to six floors with 44 residences and two penthouses over retail on 1.01 acres; Grace Retail and Residences puts 32 to 43 mostly studio residences over nine shops and a restaurant (Commercial Atlas, from TCREA listings). Any scheme here is for the Department of Planning.
Parking
Basement, or 45 to 50 surface spaces
Scheme One parks in a basement and at grade; Scheme Two parks about 45 to 50 cars at grade as drawn. The planning standard for this mix is not confirmed here and should be checked with the Department of Planning.
Not included
Stated plainly
External works such as the parking court, landscaping and pool, utility connections, legal and permit fees, strata set up, inflation over the build and the time value of money.
Construction costs: the BCQS 2026 Market Trend Report
The build cost bands on the calculator come from BCQS, the quantity surveyors, whose 2026 Caribbean Market Trend Report sets out indicative construction costs for the Turks and Caicos by building type. For project specific pricing, BCQS has an office on island on +1 649 946 4238. The Contractor Atlas and Architecture Atlas list the firms who would price and design a scheme here.
This calculator is a sketch, not a development appraisal. Each starting point is either published evidence, shown on its slider with the source, or a stated assumption; none is a quote or valuation for this parcel. It includes selling commission and a simplified finance charge, but excludes legal fees, strata set up, infrastructure and utility connections, planning and permit fees, work permits, phasing, inflation over a build programme and the time value of money. Areas for the Dune Design concept are taken from its sketch schedule; areas, unit numbers and parking for the higher density reading are estimates read by eye from AI-generated images and could be materially wrong. Neither scheme has planning approval, and whatever is eventually permitted may be larger, smaller or different in use. Nothing here is a valuation, an appraisal, a projection or financial advice. Any buyer should commission their own quantity surveyor, appraiser and feasibility study before relying on a single figure on this page.
The Approval Route
How development permission works here
Planning in the Turks and Caicos runs under the Physical Planning Ordinance, administered by the Department of Planning, with applications determined by the Physical Planning Board. For a scheme of this kind the route is well trodden, and knowing the shape of it early saves months.
01
Outline permission
An Outline Development Permission establishes approval in principle for the proposed development, before the detailed design work is committed to.
02
Consultation
An application may need advertising in the newspaper and the Government Gazette, with notices posted on the land and sent to adjoining owners within 200 feet.
03
Detailed permission
A Detailed Development Permission follows, with the full drawings and plans, and the Board may grant it unconditionally, grant it subject to conditions, or refuse it.
04
Building permit
Once development permission is in place, plans are deposited with the Director of Planning for a building permit under the Building Regulations before work starts.
A general outline of the statutory framework, not legal or planning advice, and not a representation about how any application on this parcel would be determined. Requirements, fees and timescales vary with the scheme. Take advice from a Turks and Caicos attorney and a local planning consultant, and speak to the Department of Planning early. I am happy to point you to people who do this work on island.
The Film
Fly the site
Ninety seconds over the parcel and down Allegro Road to the beach, so you can read the position for yourself before you visit.
The Scarcity
They are not making any more of the middle
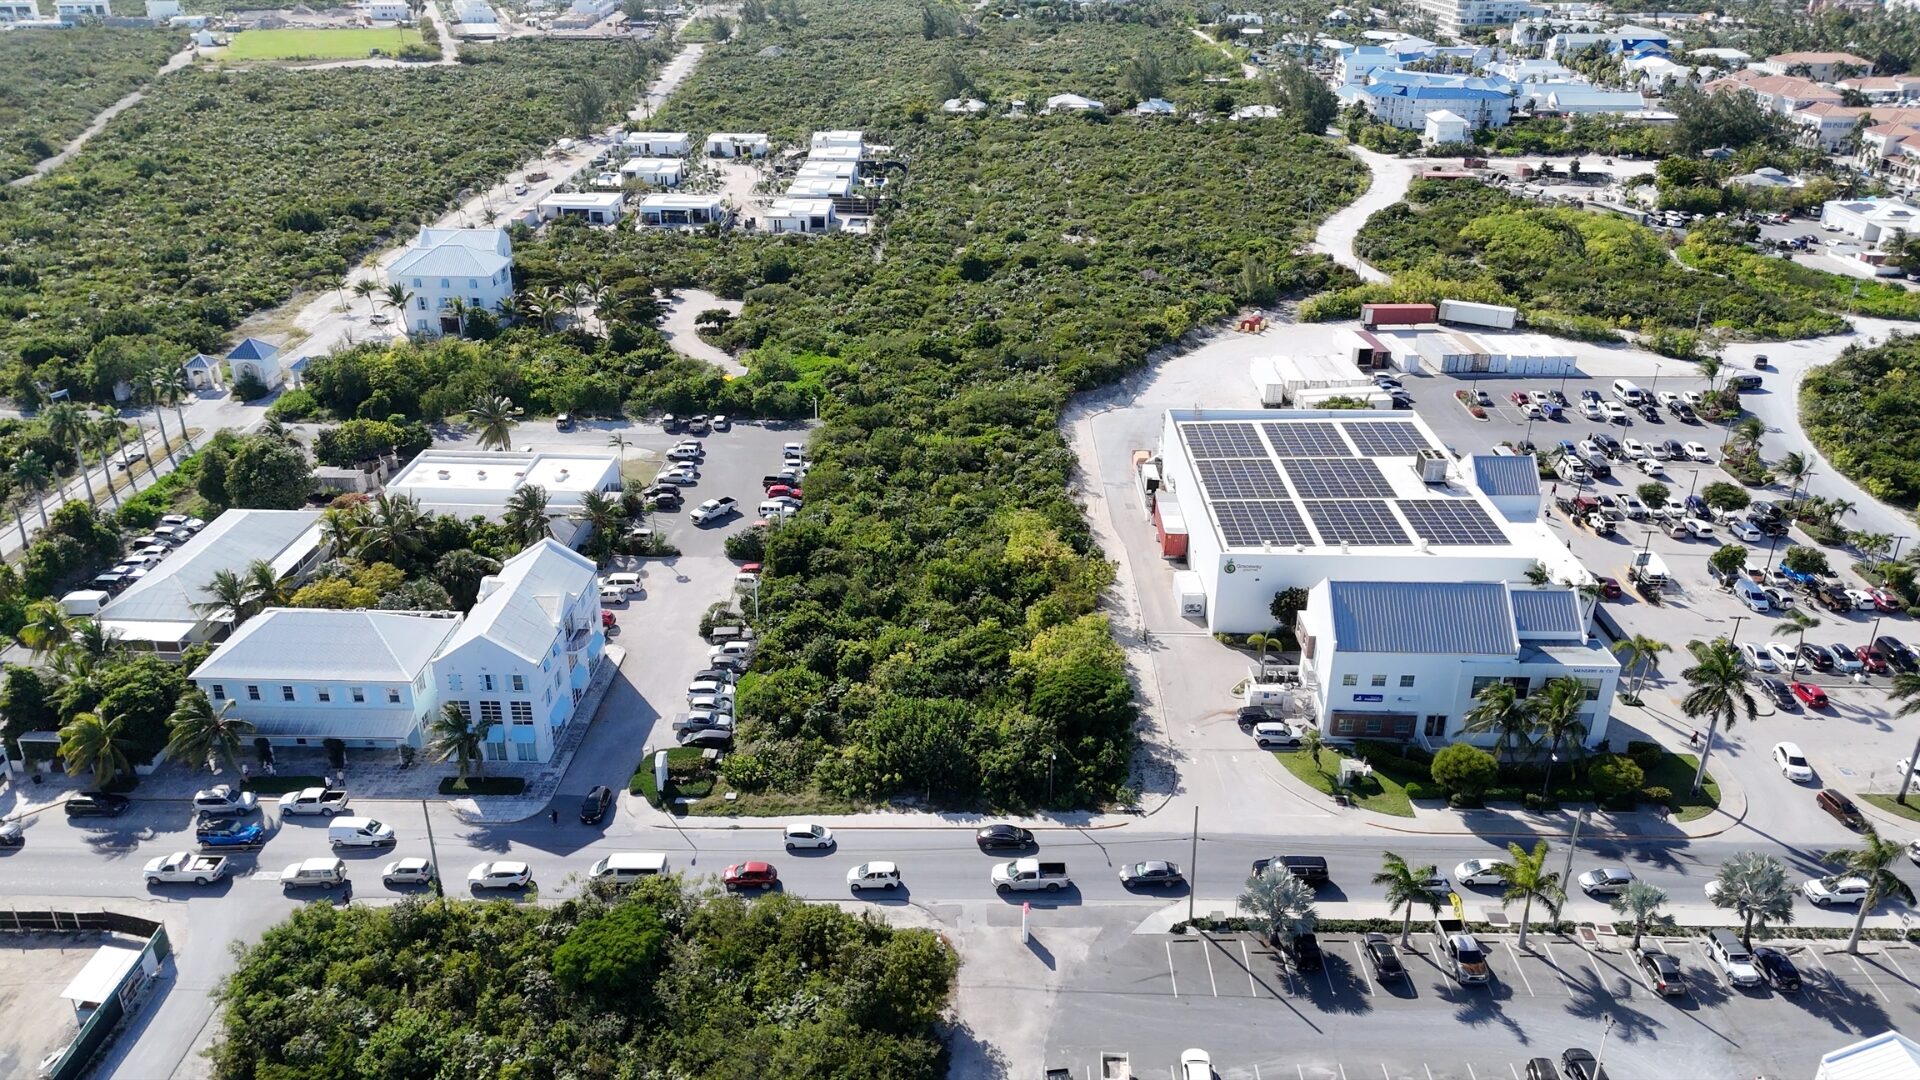
Look at the aerial photographs and the point makes itself. The parcels around The Axis are built, occupied and trading. The core of Grace Bay has largely finished assembling itself, and what remains undeveloped at this scale, in this position, can be counted without taking your shoes off.
That is why parcels of this size and positioning are increasingly scarce, and why the opportunity here is bigger than the land itself: the chance to establish a lasting presence in the strongest location on Providenciales, and to shape a landmark that defines the next chapter of Grace Bay.
0.92 acres in the built coreSurrounded by finished buildingsRare flexibility at this scale
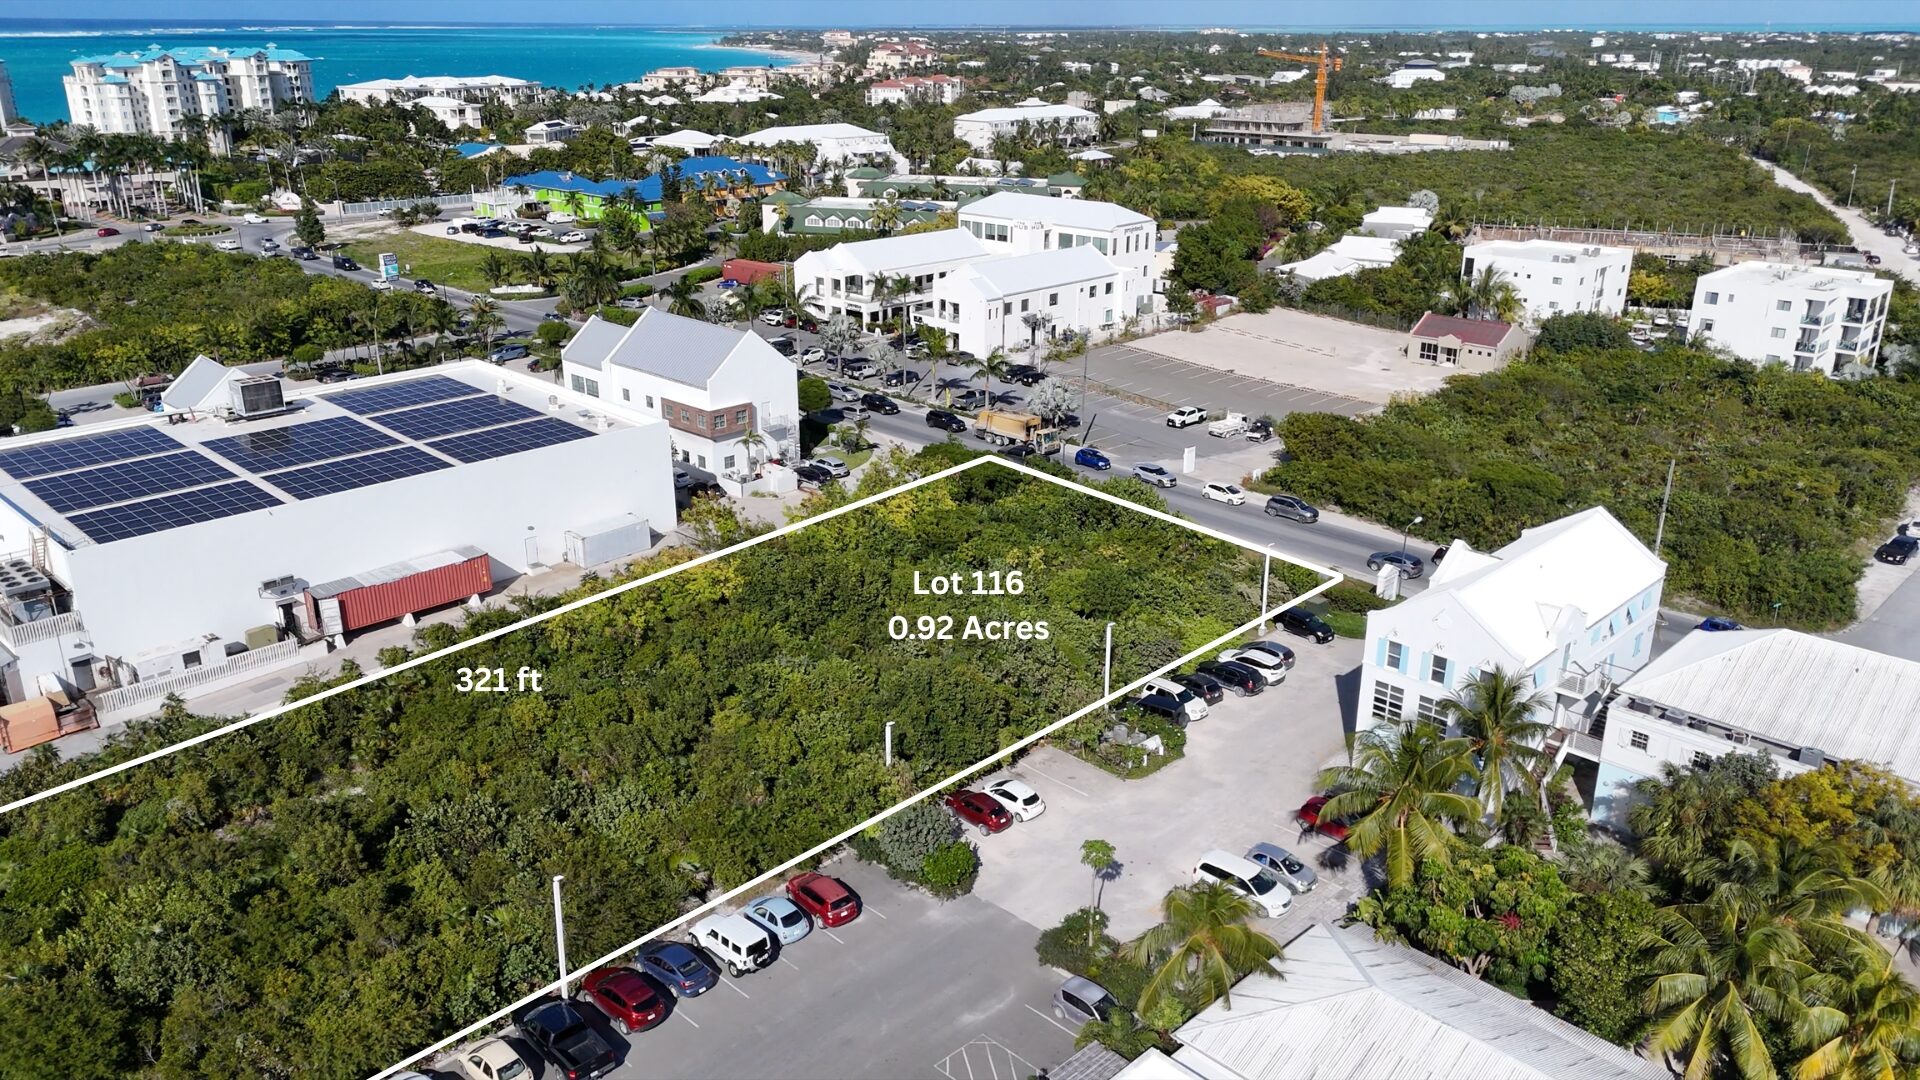
The full depth of the site, the green rectangle in a finished neighbourhood.
For Your Development Team
The brief this site writes for you
Before you commission anything, these are the facts a designer, a planner and an appraiser will start from. The Dune Design concept sheet and the full particulars are ready to send.
0.92 acres
About 40,000 sq ft of land, a clean rectangle with no awkward geometry to design around.
125 ft of frontage
High visibility on Allegro Road, the route between the Grace Bay core and the beach.
320 ft of depth
Room to layer uses front to back: presence at the road, parking and service behind.
A proven anchor
Graceway Gourmet on the adjoining parcel draws steady daily traffic past the site.
Two schemes to react to
A lower density concept by Dune Design and a higher density illustration give your architect two starting positions rather than a blank page.
Planning to pursue
Any scheme is subject to the Department of Planning. I can point you to the right people early.
On Allegro Road at the junction with Sunshine Crescent, in the centre of the Grace Bay core on Providenciales. Graceway Gourmet adjoins the site, the resorts and restaurants of Grace Bay surround it, and the beach lies at the end of the road.
Calculated from the asking price and the published figures. Development land is worth reading more than one way, because the land price, the frontage and the accommodation it can carry are three different measures of the same asset.
$2,990,000Asking priceParcel 60906/116, Grace Bay
$75Per sq ft of land$2,990,000 over about 40,000 sq ft
$23,920Per foot of frontage$2,990,000 over 125 ft on Allegro Road
$115 or $68Land per sq ft builtScheme One at 26,000 sq ft, or Scheme Two at about 44,000 sq ft, indicative only
10%Stamp duty bandThe Providenciales rate on consideration above $500,000
The Turks and Caicos has no annual property tax, no income tax and no capital gains tax, so stamp duty and closing costs are paid once and that is the end of it. Run the full figure for this parcel before you make an offer.
The Turks and Caicos has no income tax, no capital gains tax and no annual property tax. Stamp duty is paid once, on purchase.
Freehold, registered title
Overseas buyers own outright, with no restriction on foreign ownership. Title is held on the government land registry, and this is Block 60906, Parcel 116.
US dollar economy
The currency is the US dollar and the islands are a British Overseas Territory, with English common law and a well established property market.
Close to home
Providenciales is under two hours from Miami and under four from New York by direct flight. Every scheduled route is mapped in the Air Access Atlas.
Questions
Common questions about the site
What could be built here?
The site is offered as development land, and any scheme is subject to approval by the Department of Planning. To frame its potential, the listing includes a preliminary mixed use concept by Dune Design: retail, two restaurants and offices at ground level around a landscaped courtyard, three residential levels above and basement parking, 26,000 square feet of accommodation in all. It is not planning approved and is intended as inspiration, but it shows the scale of what 0.92 acres here can carry with the right architectural and development partners.
Is the Dune Design concept included?
The concept sheet is included with the MLS listing as inspiration, and I will send it with the particulars. It is a preliminary sketch rather than a design package or an approval, and a buyer would commission their own team to take a scheme forward. Its value is that your architect starts from a considered position rather than a blank page.
How big is the site, exactly?
0.92 acres, which is about 40,000 square feet, held as a clean rectangle: 125 feet of frontage on Allegro Road running 320 feet deep. On the land registry it is Block 60906, Parcel 116, and the cadastral plan is in the gallery above.
Why is the position so strong?
Because everything meets here. Graceway Gourmet adjoins the site and draws steady daily traffic past the frontage. Allegro Road runs straight from this boundary to Grace Bay Beach, with the Ritz-Carlton, Ports of Call and the restaurants and plazas of the core all within an easy walk. Tourism, commerce and everyday island life converge on this block, which is exactly what a mixed use site wants.
Who is the customer base for whatever gets built?
The Turks and Caicos received 640,754 stayover visitors in 2025, nearly all of them arriving on Providenciales, against a resident population of around fifty thousand. The Visitor Exit Survey for the first quarter of 2026 found they stayed an average of 6.5 nights and spent $501.30 per person per day, about $3,258 a trip, with 84 per cent arriving from the United States and 75 per cent staying in luxury resorts, villas or condominiums. In that quarter alone visitors spent $670.3 million. Worked back from the arrivals and the average stay, that puts roughly 14,900 visitors on the islands on an average day in the first quarter, nearly all on Providenciales, on top of around fifty thousand residents. Most of those beds are in Grace Bay, which is the catchment this frontage sits in the middle of.
What do the condos above actually sell for here?
The Retreat, a new build one bedroom condo development in the same land registry block as this site, has nine recorded one bedroom sales on the MLS between March 2025 and June 2026. The one bedrooms are 400 to 410 square feet and sold between $370,000 and $400,000, which is $915 to $1,000 per square foot, blending at $964. Both schemes on this page are modelled as one bedroom condos of about the same size, so those are the rates any scheme on this site would be priced against, whichever way it is developed. The full table is set out above.
Do the development numbers actually work?
That depends on assumptions only your own team can set, so rather than assert an answer there is a calculator on this page that lets you set them, for either the Dune Design concept or the higher density reading. The land price and stamp duty are fixed and the residential sale rate starts at the blended rate achieved at The Retreat in this same block. Build cost, saleable share, commercial rent and yield are yours to enter. At the starting points, which include selling commission and finance, Scheme Two shows an estimated development profit of about $3.8 million and stays in profit up to a build cost of about $466 per sq ft or down to a condo price of about $810 per sq ft; Scheme One breaks even at a build cost of about $340 per sq ft. What the comparison makes plain is that density matters: the same land spread over about 26,400 saleable square feet of condos weighs about $113 per square foot sold, against about $249 over the concept's 12,000. It is a sketch rather than an appraisal: it includes commission and a simplified finance charge, and excludes external works, legal fees and the time value of money.
Why are there two schemes?
Because there are two broad ways to approach this parcel. Scheme One is the Dune Design concept: lower density, about 26,000 square feet with about 30 one bedroom condos and parking below ground, keeping more of the site open. Scheme Two is a more traditional format, closer to what is being built around Grace Bay: roughly 44,000 square feet with about 66 one bedroom condos and ten shopfronts, parked at grade. Scheme Two is an AI-generated illustration with figures read by eye, not a design. Neither has planning approval, and what the Department of Planning would permit is for a buyer to establish.
How long does planning take, and what is involved?
Development is governed by the Physical Planning Ordinance, administered by the Department of Planning, with applications determined by the Physical Planning Board. The usual route is an Outline Development Permission establishing approval in principle, then a Detailed Development Permission with full drawings, then a building permit before work starts. Applications may need advertising in the newspaper and the Gazette, with notices on the land and to adjoining owners within 200 feet. Timescales vary with the scheme, so take advice from a local attorney and planning consultant early. The outline is set out above.
Can a foreign buyer or company own this outright?
Yes. There are generally no restrictions on foreign ownership in the Turks and Caicos. Title is held by an individual or by a Turks and Caicos limited liability company, and most development buyers use the company route. Your attorney will advise which suits your structure.
What will it cost to buy, beyond the price?
Buyers pay stamp duty plus legal and registration costs. At this price point on Providenciales the stamp duty rate is 10%, payable within 30 days of the transfer being executed. The closing cost calculator gives you the full figure before you make an offer.
Why will land like this not come again?
Because the core of Grace Bay is nearly finished. The parcels around The Axis are built and trading, and sites of this scale, with this frontage, in this position are increasingly scarce. Once they are gone the only way in is to buy a finished building, at a finished building's price.
How do I arrange a site walk?
Call or WhatsApp me on +1 649 333 3332, or email drew@tcibrokers.com. I can walk the parcel with you on island, or take you over it by video if you are overseas, and I will send the Dune Design concept and the particulars ahead of either.
More From The Atlas Series
Everything else you need to develop here
The Atlas series on TCI Insider maps the Turks and Caicos market in depth. These are the editions most useful to anyone weighing up this site, from the land and the sales evidence through to the people who would design, build, fund and fill it.
Walk the parcel on island, or take it in by live video from wherever you are. Leave your details and I will come back to you directly with the material you need. All enquiries are handled in confidence.
Thank you.Your enquiry is on its way, and I will come back to you directly with the concept and the particulars.
Talk to Drew Scrymgeour
Listing agent for The Axis of Grace Bay. On island since 1989, and happy to walk the site with you, go through the concept and talk through what can be built here.
Christie's International Real Estate Turks & Caicos, One Season Plaza, Unit 7, Grace Bay
Source: Turks and Caicos Real Estate Association MLS. View the MLS listing. Lot size, frontage and depth are as published in the listing particulars; area in square feet, price per square foot, price per foot of frontage and land cost per square foot built are calculated from those figures, from the area schedule on the Dune Design concept sheet and from the estimated area of the higher density illustration. The site plan shown here is redrawn from the parcel boundary on the cadastral plan and is not itself a survey document. The preliminary mixed use concept by Dune Design is not planning approved and is intended as inspiration only; any development is subject to approval by the Department of Planning. Named businesses and landmarks are shown as they appear on the pinned aerial in the listing photographs. Visitor arrival figures are from Experience Turks and Caicos; length of stay, spend per person per day, total quarterly expenditure, source markets, accommodation type and share of reported stays are from the Visitor Exit Survey for January to March 2026 published by Experience Turks and Caicos and the Turks and Caicos Islands Statistics Authority, and the survey records the accommodation used by respondents rather than ranking all resorts. Spend per visitor per trip, visitors on island on an average day, the share added to the resident population and visitors per resident are calculated from those published averages and from arrivals and population figures, not taken from the survey; the survey covers the first quarter only, which is peak season, so annual averages will be lower. Average daily hotel rates by destination are from STR and CoStar data for the twelve months to October 2024; the first quarter 2025 rate and occupancy figures for the Turks and Caicos are STR data reported by Experience Turks and Caicos and cover a different period, so the two are not directly comparable; short term rental rates are from AirROI for Providenciales, August 2025 to July 2026. Population figures are mid year estimates from the Turks and Caicos Islands Statistics Authority. Catchment figures describe the destination and are not a forecast of trade for any scheme on this site. The images of a higher density scheme are AI-generated visualisations supplied for illustration; they are not to scale, not a design and not planning approved, and the areas, unit numbers and parking attributed to them are estimates read by eye against the published parcel dimensions. The Providenciales condo median of $854 per square foot for 2025 is taken from a published 2025 market guide. The furniture package allowance of 9 per cent follows the approximately 8 to 10 per cent of purchase price published for the furniture package at St. Regis Residences, Grace Bay. Calculator starting points: build cost ranges are from the BCQS Caribbean Market Trend Report 2026 for the Turks and Caicos (indicative costs per square foot of gross floor area, excluding land, professional fees and soft costs); commercial rents ($1,650 a month for a 500 sq ft Grace Bay unit, Visit Turks and Caicos 2025, and 2026 Turtle Cove plaza lettings from TCREA MLS disclosures), the 2026 La Vista Azul plaza sale used for the yield (TCREA MLS 2501027), The Hub's 2025 asking price (MLS 2500970) and the Grace Bay pipeline and approvals (TCREA listings including MLS 2500725 and 2500562) are as recorded in the Commercial Atlas on TCI Insider; the 6 per cent commission is the TCREA rate for developed property as published by Visit Turks and Caicos; the US prime rate of 7.00 per cent applies from 17 September 2026 following the Federal Reserve decision of 16 September 2026. The choice of $400 within the BCQS range, the 2 point finance margin, the 24 month build, the 20 per cent fees and contingency and the 80 per cent sellable share are stated assumptions, not published figures or a cost estimate for this site; current construction costs should be obtained from a quantity surveyor. The outline of the approval route is drawn from the Physical Planning Ordinance and published commentary on it. Comparable sales at The Retreat are recorded sales from the same MLS, with prices, unit sizes, sale dates and days on market as published there; blended and median figures are calculated from those records, and the gross sales value shown for the concept applies those recorded rates to the concept area for scale only. It is not a valuation, appraisal or development appraisal, excludes all construction and other costs, and assumes a scheme that is neither designed nor approved. Stamp duty rates and the tax position are given as a general guide to Providenciales purchases and are not legal or tax advice; take advice from a Turks and Caicos attorney on your own transaction. Offered at $2,990,000, subject to prior sale or withdrawal. All information is deemed accurate but should be verified if important.